
Listing Courtesy of: ASSOCIATION OF INTERIOR REALTORS / Listed By: Katie Amos, Century 21 Amos Realty; Sara Amos, Century 21 Amos Realty
6521 Bellevue Drive Oliver, BC V0H 1T4
Active (704 Days)
$1,059,900 (CAD)

Description
MLS®:
10403387
10403387
Taxes
$5,343(2026)
$5,343(2026)
Lot Size
0.5 acres
0.5 acres
Type
Single-Family Home
Single-Family Home
Year Built
1966
1966
Views
Mountain(s), City, Vineyard, Golf Course
Mountain(s), City, Vineyard, Golf Course
County
Okanagan-Similkameen
Okanagan-Similkameen
Listed By
Katie Amos, Century 21 Amos Realty
Sara Amos, Century 21 Amos Realty
Sara Amos, Century 21 Amos Realty
Source
ASSOCIATION OF INTERIOR REALTORS
Last checked Oct 18 2026 at 6:51 AM PDT
ASSOCIATION OF INTERIOR REALTORS
Last checked Oct 18 2026 at 6:51 AM PDT
Bathroom Details
- Full Bathrooms: 2
- Half Bathroom: 1
Interior Features
- Jetted Tub
- Dishwasher
- Dryer
- Gas Range
- Microwave
- Refrigerator
- Washer
- High Ceilings
- Vaulted Ceiling(s)
- Double Vanity
- Water Purifier
Lot Information
- Landscaped
- Central Business District
- Paved
- Near Golf Course
- Sprinklers In Ground
- Private
- Views
- Easy Access
Property Features
- Fireplace: Gas
- Fireplace: 2
- Foundation: Concrete Perimeter
Heating and Cooling
- Forced Air
- Natural Gas
- Central Air
Basement Information
- Full
Pool Information
- Pool
- In Ground
- Salt Water
Flooring
- Tile
- Hardwood
- Mixed
Exterior Features
- Roof: Shingle
- Roof: Asphalt
Utility Information
- Utilities: Water Source: Public
- Sewer: Public Sewer
Parking
- Carport
- Additional Parking
- Rv Access/Parking
Stories
- 4
Living Area
- 2,909 sqft
Disclaimer: Copyright 2026 Association of Interior Realtors. All rights reserved. This information is deemed reliable, but not guaranteed. The information being provided is for consumers’ personal, non-commercial use and may not be used for any purpose other than to identify prospective properties consumers may be interested in purchasing. Data last updated 10/17/26 23:51


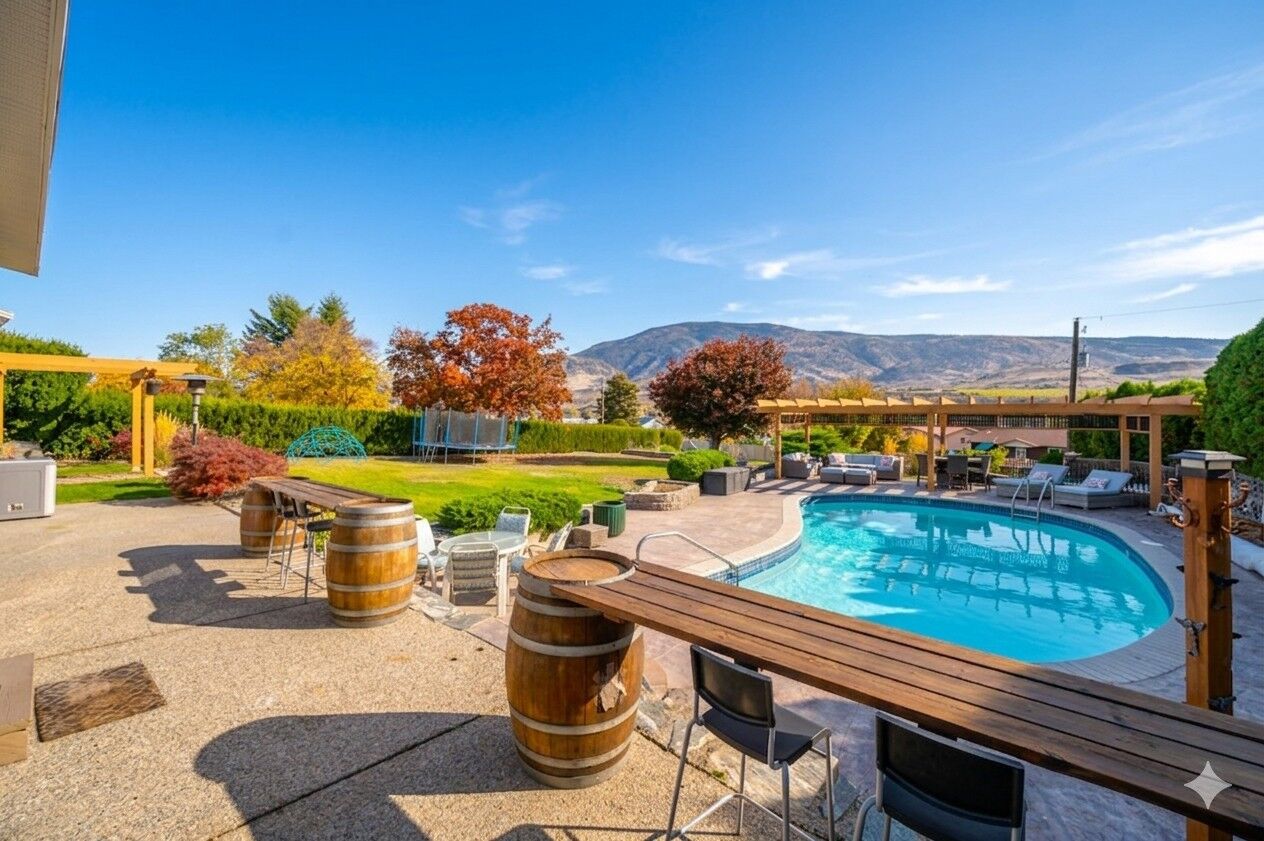
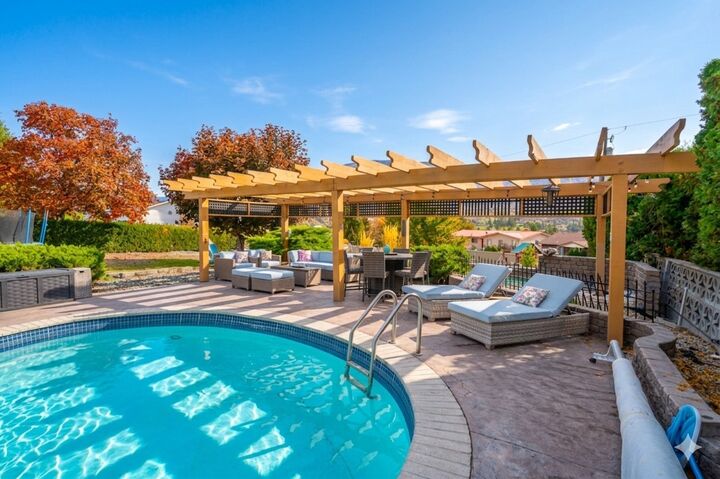
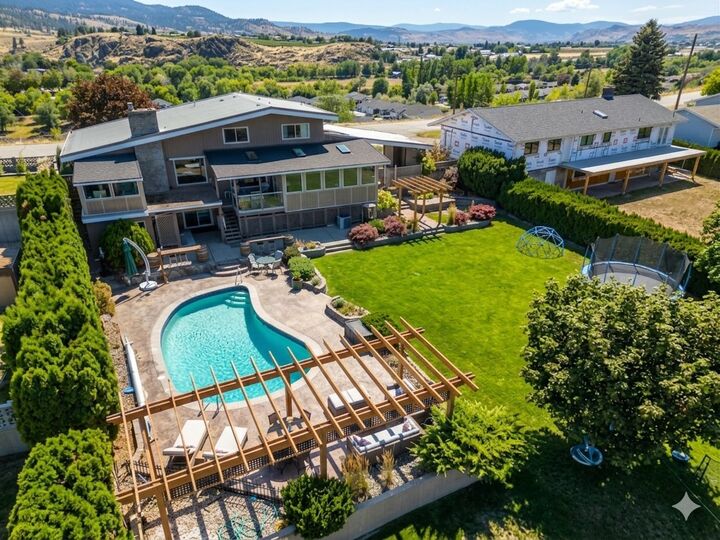
Outside, the backyard is designed for unforgettable entertaining, featuring an inground heated saltwater pool surrounded by stamped concrete and a custom pergola. Enjoy 4 distinct patio spaces, a garden area, rear access, and endless room to relax in total privacy. RS1 zoning, dual property access, and dedicated RV/boat parking offer tremendous flexibility for future development. Downstairs, the bright daylight basement includes a separate walk-out entrance, a dedicated workshop, ample storage, and a full three-piece bath with a large tiled walk-in shower—making a secondary suite or carriage house conversion effortless *some photos are digitally staged.