
Inscription par: ASSOCIATION OF INTERIOR REALTORS / Listed By: Katie Amos, Century 21 Amos Realty; Sara Amos, Century 21 Amos Realty
921 Spillway Road 107B Oliver, BC V0H 1T8
En vigueur (164 Jours)
279 004 $ (USD)

Description
MLS®:
10386549
10386549
Les impôts
$2,145(2025)
$2,145(2025)
Catégorie
Single-Family Home
Single-Family Home
Année de Construction
2008
2008
Style
Modern
Modern
Vue
Vineyard
Vineyard
Ville
Okanagan-Similkameen
Okanagan-Similkameen
Listed By
Katie Amos, Century 21 Amos Realty
Sara Amos, Century 21 Amos Realty
Sara Amos, Century 21 Amos Realty
Source
ASSOCIATION OF INTERIOR REALTORS
Dernière vérification Oct 18 2026 à 9:23 AM PDT
ASSOCIATION OF INTERIOR REALTORS
Dernière vérification Oct 18 2026 à 9:23 AM PDT
Détails sur les salles de bains
- Salles de bains: 2
Caractéristiques Intérieures
- Dishwasher
- Dryer
- Microwave
- Refrigerator
- Washer
- Laundry: In Unit
- Electric Range
Informations sur le lot
- Central Business District
- Near Park
- Paved
- Corner Lot
- Near Golf Course
- Near Ski Area
Caractéristiques de la propriété
- Cheminée: 1
- Cheminée: Electric
Chauffage et refroidissement
- Heat Pump
- Forced Air
- Electric
Informations sur le condo
- Frais: $291
Caractéristiques extérieures
- Toit: Shingle
- Toit: Asphalt
Informations sur les services publics
- Utilities: Water Source: Public
- Sewer: Public Sewer
Stationnement
- Underground
- Secured
- On Site
Étages
- 1
Surface Habitable
- 1,236 pi. ca.
Historique des prix des annonces
Date
Événement
Prix
% Variation en
$ (+/-)
Juin 25, 2026
Prix modifié
395 000 $
-4%
-15 000 $
Mai 07, 2026
Prix modifié
410 000 $
42%
120 401 $
Mai 07, 2026
Listé
289 599 $
-
-
Disclaimer: Copyright 2026 Association of Interior Realtors. All rights reserved. This information is deemed reliable, but not guaranteed. The information being provided is for consumers’ personal, non-commercial use and may not be used for any purpose other than to identify prospective properties consumers may be interested in purchasing. Data last updated 10/18/26 02:23


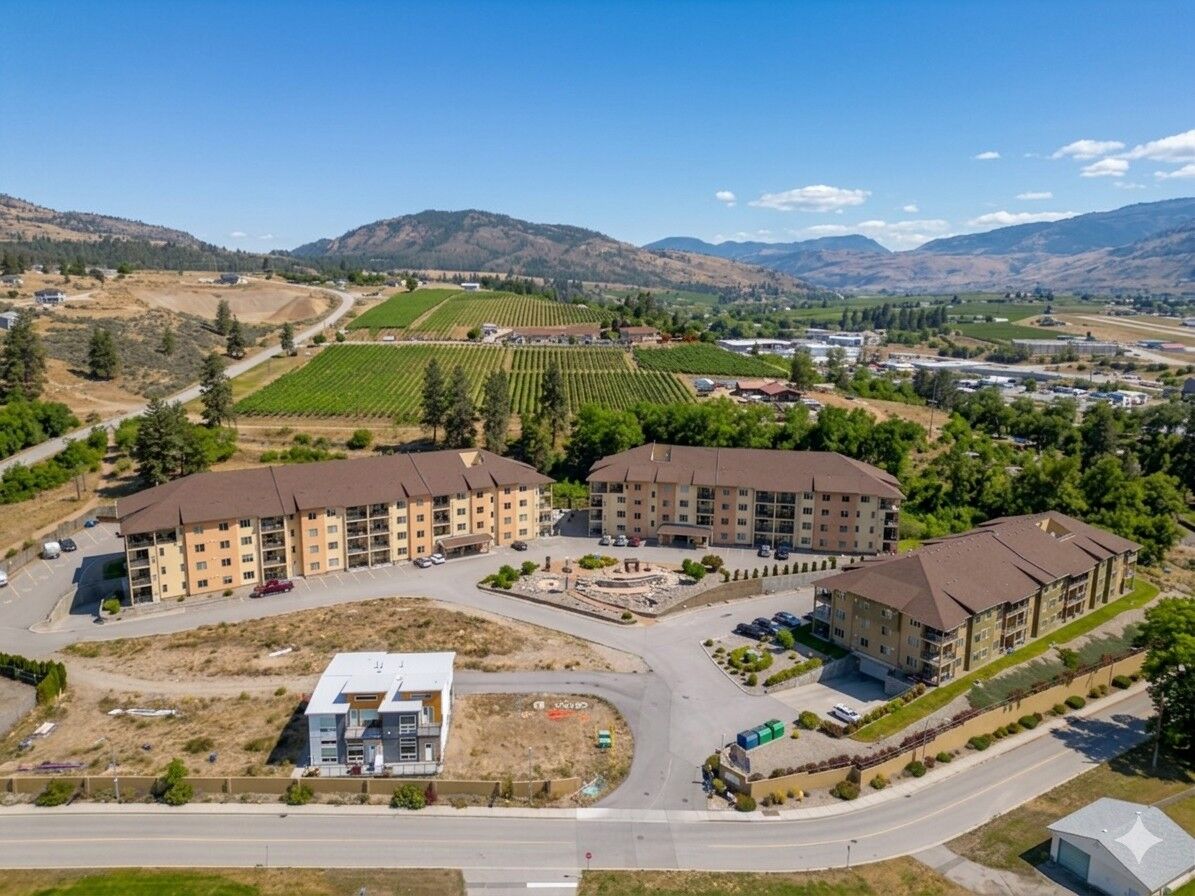
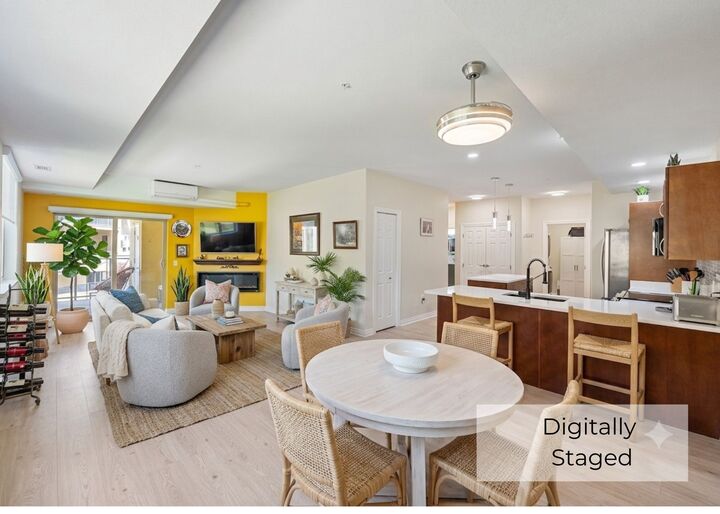
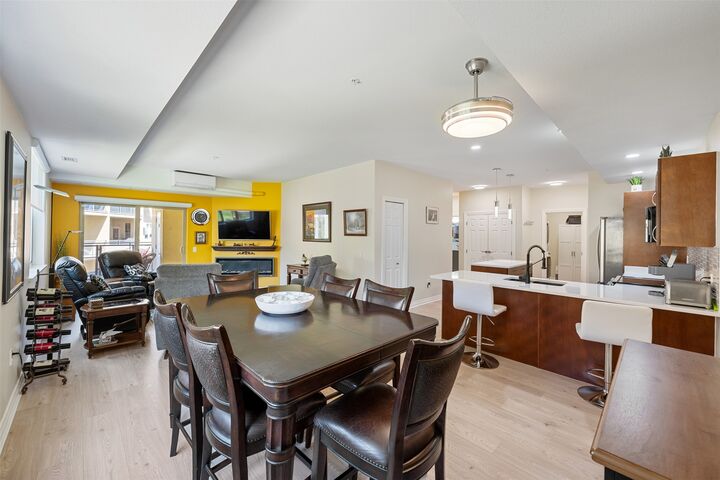
Step outside to your expansive NW-facing deck—complete with a private gate for convenient access when bringing in groceries or taking out pets! Enjoy sweeping mountain views, or retreat to the two spacious, thoughtfully separated bedrooms. The primary suite easily fits a king bed and boasts a 4-piece ensuite. Both bathrooms feature luxury vanities, quartz counters, and modern mirrors. Added perks include custom closet organizers, in-suite laundry, 2 underground parking spots, and a storage unit.
Casa Rio is a secure, pet, rental, and age friendly complex featuring an elevator, gym, workshop, common room, library, and games room. Perfectly located next to the rec center and hospital, and just minutes from the river and hike/bike path, this gem offers unbeatable comfort and lifestyle!